
Palm Desert delays Portola Avenue assisted living expansion over design, roofline concerns
Plans to expand the Homekind assisted living facility on Portola Avenue were sent back to the drawing board Tuesday after the Architectural Review Commission voted on several requirements for the developer.
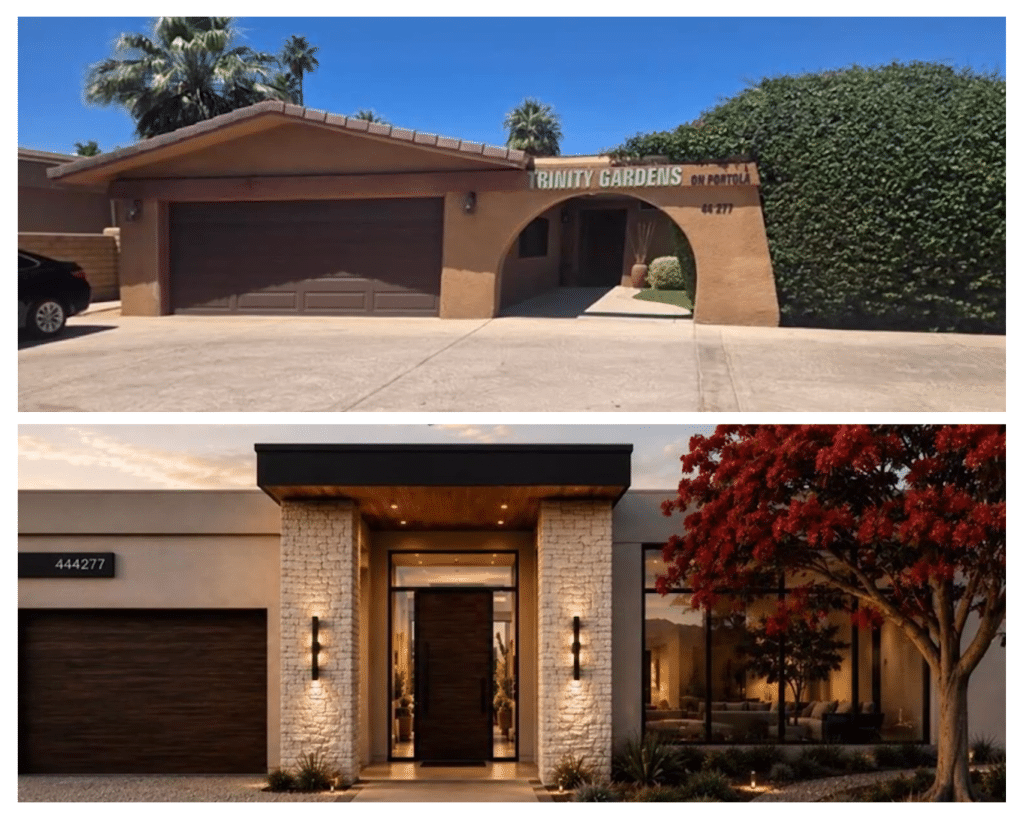
Palm Desert’s Architectural Review Commission voted 6-0 on Tuesday to delay a decision on expanding the Homekind assisted living home on Portola Avenue, sending the design back for changes to its roofline, equipment screening and overall appearance.
The project would add five bedrooms to the home between Santa Rosa Way and Catalina Way so each of 15 residents would have a private suite with a bathroom, according to a city staff report. The facility would care for people over 65 who cannot live independently and would have eight employees.
City staff described the home as a 10-bed facility. A representative for the operator said it is already licensed for 15 residents but has only 10 bedrooms. She said the operator does not plan to expand that license.
Staff recommended approving the design. However, one commissioner said plans for the new contemporary, flat-roof additions clash with the original sloped-roof house.
“Where I have trouble is where I can see where you’ve clearly tied one style of architecture that’s new into an existing style of architecture, and it’s not really integrated,” one commissioner said.
“It looks like you’ve added on to this old building, and I have a concern with that,” the commissioner said.
The project’s designer said the house already includes an earlier contemporary addition, which the new work continues. She said the team would consider the commissioner’s recommendations.
Commissioners also raised concerns about air-conditioning equipment still being visible after the planned renovations.
The plans call for a 12-foot roof topped by a 3-foot parapet to hide air-conditioning equipment, reaching 15 feet, the designer said. The commissioner questioned whether the units would stay hidden once roof slope and mounting curbs are added.
City staff said screening for mechanical equipment may exceed the height limit within limits set by city code.
Commissioner Jorge Garcia said running the 15-foot parapet around the entire building makes it look “a little institutional” rather than residential.
“It needs some breaks and needs some articulation,” Garcia said.
The motion to continue the item asks the applicant to show the rooftop equipment on a roof plan, with screening built into the architecture. It also asks the applicant to study lower parapets and to better integrate the existing building with the new design.
The expansion also requires a conditional use permit from the Planning Commission, which will consider it at a date not yet set.
Author

Related Articles

Palm Desert council votes 4-1 to oppose bill splitting Riverside County sheriff, coroner offices
The measure would create an independent medical examiner’s office by next year. Councilmember Karina Moreno cast the lone dissenting vote.

City officials delay vote on SCE outage resolution, seeking tougher terms
City Council members voted unanimously to postpone action on a resolution addressing SCE planned outages, directing staff to draft a stronger version addressing all outages after hearing from a resident and utility representatives.
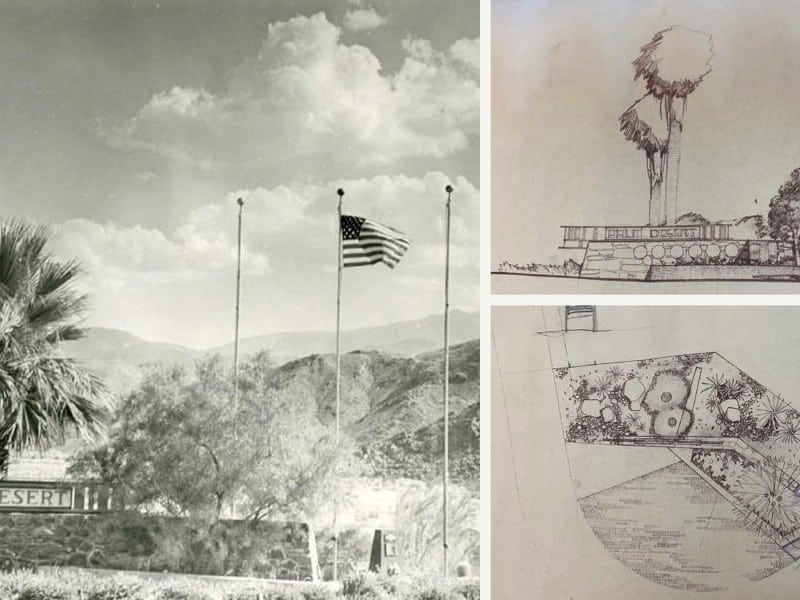
Palm Desert moves ahead with plans to study recreation of historic William F. Cody entry sign
A $30,000 grant from the Palm Springs Preservation Foundation will fund conceptual design work, but construction could ultimately cost the city as much as $300,000.