
Palm Desert panel backs hillside home that predates new design rules
The Architectural Review Commission unanimously recommended approval of a 6,700-square-foot hillside residence — a project submitted before the city’s new hillside design standards took effect but that staff says conforms with them anyway.
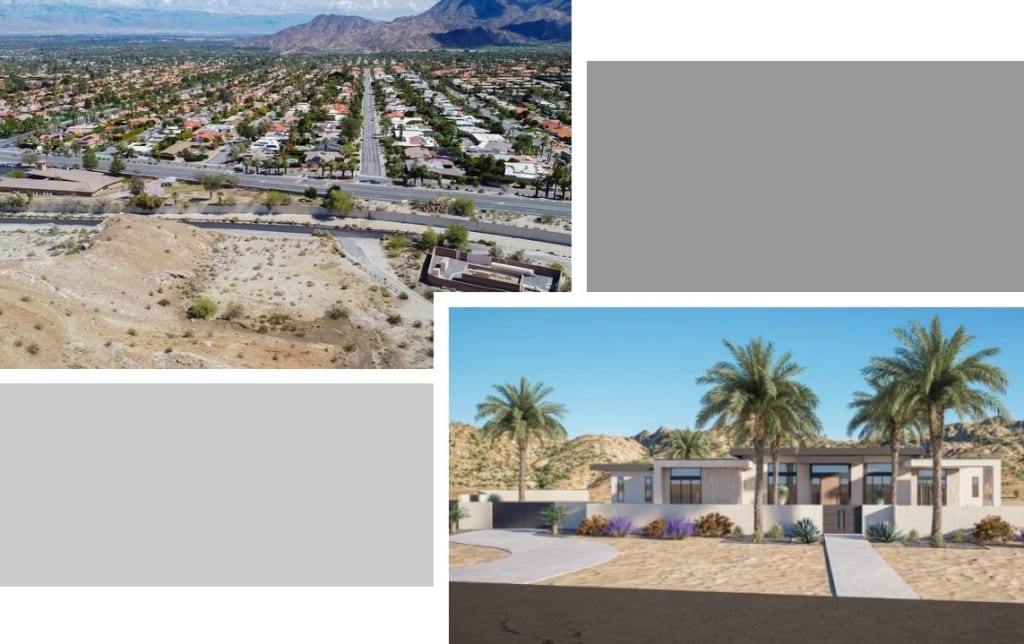
The Palm Desert Architectural Review Commission (ARC) voted unanimously Tuesday to recommend approval of a hillside development plan for a new single-family residence at 47780 Calle de Los Campesinos, forwarding the project to the Planning Commission and ultimately the City Council for a final decision.
The proposed residence would be built on a 2.8-acre vacant hillside parcel within the city’s Hillside Planned Residential zoning district that sold for $260,000 in 2023. The one-story home would include approximately 4,000 square feet of main-level living area, a lower-level garage and storage area, covered patios, a pool and spa, retaining walls, desert landscaping, and site lighting, for a combined total of 6,700 square feet.
Associate Planner Bobby Keatinge told commissioners the project is designed as a low-profile contemporary desert residence with flat rooflines, rectilinear forms, horizontal massing, and a neutral exterior color palette intended to blend with the surrounding terrain.
The project meets the city’s hillside development limits, according to Keatinge. The building pad disturbance of approximately 9,750 square feet falls below the 10,000-square-foot maximum, and the driveway disturbance of approximately 2,500 square feet is under the 3,000-square-foot cap. No structures are proposed on slopes exceeding 20 percent, and the residence is sited on the lower portion of the property rather than on or near the ridgeline.
The application was not evaluated against Palm Desert’s recently adopted Hillside Objective Design Standards. The standards — approved by the City Council on first reading April 23 — took effect after Hanes submitted a complete application in 2025, exempting the project from the new requirements.
Commission Chair James McIntosh asked whether the design would have met the criteria under the new ordinance. Keatinge said the project “appears to substantially conform with the objectives,” adding that the new standards allow applicants to request up to three deviations, none of which appeared necessary for this project.
No public comments were received before or during the hearing, according to city staff. The project is categorically exempt from review under the California Environmental Quality Act.
Following a recommendation from the Planning Commission, the City Council would serve as the final decision-maker on the project.
Authors

Related Articles
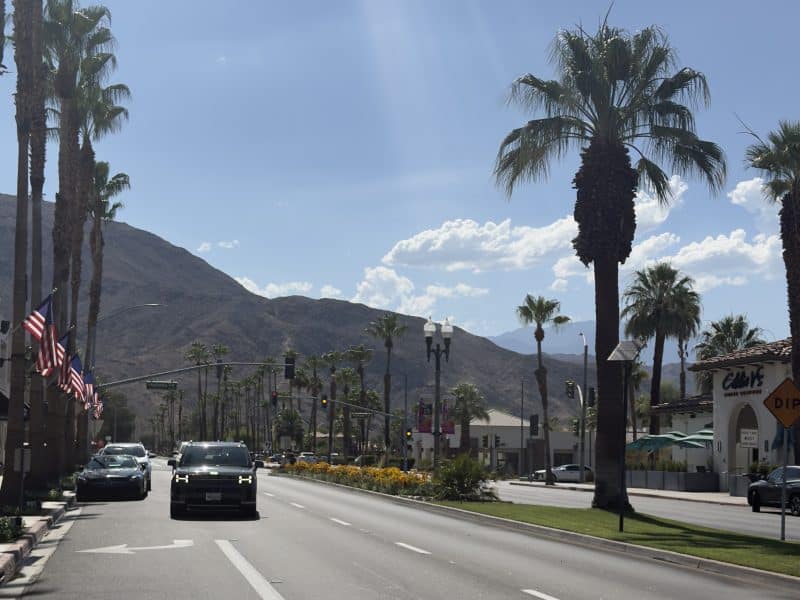
City Council approves view study as a reference document, not a new rule
City staff said the 13 recommendations for protecting mountain and landscape views will guide future planning but create no regulations, change no standards and commit no funding.
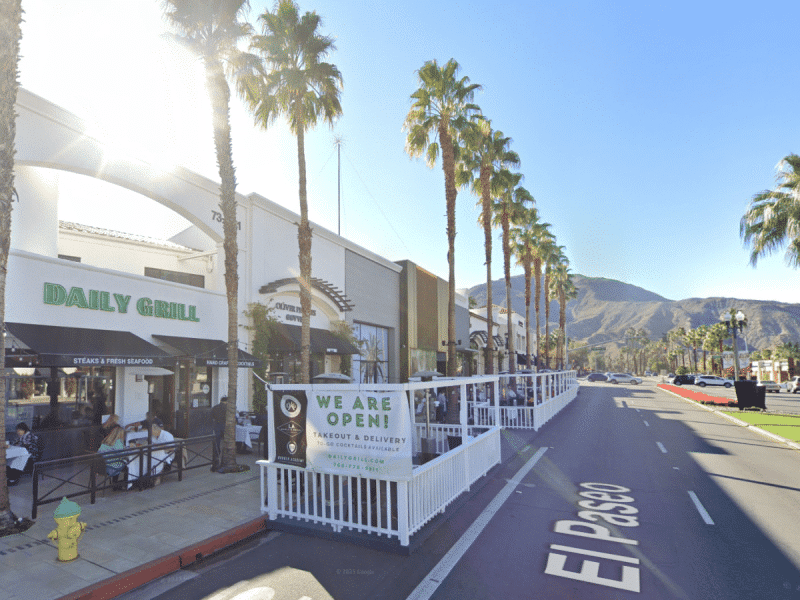
Palm Desert council backs removable-sidewalk plan for permanent outdoor dining
During a Thursday study session, councilmembers said they support advancing a program with a preferred design for El Paseo, while noting only two restaurants are using the current program.

City leaders considering extending COD lease for library instead of building new
Mayor Evan Trubee told a city committee Tuesday that renovating the existing space at College of the Desert could cost $10 million to $12 million, far less than a standalone building.