
Palm Desert panel delays church-to-medical-office conversion over entrance, roofline design
The Architectural Review Commission voted 5-0 to send plans for the former University Baptist Church back to the developer for a second time, asking for glass doors and a thinner roofline.

The Palm Desert Architectural Review Commission on Tuesday delayed a decision on plans to convert the former University Baptist Church on Fred Waring Drive into a medical office, asking for changes to the building’s entrance.
Staff had recommended approval. The project would expand the building from 7,469 square feet to 9,325 square feet. Commissioners voted 5-0 to continue the item, the second time they have held it over since first reviewing it Aug. 25.
Since that meeting, applicant Ruben Coronado of RC Design Inc. redesigned the east entrance, lowered a stone-clad element at the south end and revised the landscaping, including removing a plant commissioners had questioned. Staff said the parapet at the north end is taller to accommodate an MRI suite.
Still, the Palm Springs Preservation Foundation (PSPF) wrote to the commission Sept. 3 that the changes would “dramatically compromise” architect Richard Harrison’s original design.
Gary Johns, president of the PSPF, added said the video of the Aug. 25 meeting, “[revealed] the applicant’s genuine lack of understanding of the architecture. For example, the proposed changes do not see the recessed elements of the building as
significant architectural elements, but rather as spaces to be “filled-in” for extra square footage.”
Coronado responded in a Sept. 18 letter that the church closed in September 2024 and that the recessed alcoves had created security problems. The property is listed in the city’s historic resources inventory but is not a designated landmark, so the project goes through standard design review.
Commissioners still took issue with the revised design. Pointing to the main entrance on the east, Commissioner John Vuksic said “it doesn’t look like a main entrance.” Coronado said the team was trying to change the exterior as little as possible.
Vuksic suggested replacing the solid wall in front of the lobby with glass, recessing the glass and running it up to the V-shaped roof element. “It’s going to look more elegant, and it’s going to be more in keeping with this building, which is a very interesting building,” he said.
Another commissioner said the entry is still wrong for the building. “The building does not want to be a box,” he said, emphasizing the building’s unique form. “If you look at the original front elevation, which is the one we’re going to see from Fred Waring, that frontage ascends to the sky because it was a church.”
Another commissioner noted that it is “clear the applicant has made strides.” He agreed that a thinner roofline and a recessed entry with glass would help the entrance stand out.
Vuksic said the commission was not in a position to approve the project with conditions. “We really try hard not to design buildings here,” he said. “I think it needs to come back one more time.”
His motion to continue asked the applicant to study adding glass to the lobby, thin the roofline at the entrance, replace the Desert Museum palo verde with a tree with a higher canopy, push out the walls on both sides of the glass so the entrance appears recessed, and make the east entrance blend into the existing architecture. A city planner clarified for the record that these are comments, not conditions.
One commissioner also told Coronado he can meet with commissioners individually to get feedback before the item returns.
Author

Related Articles
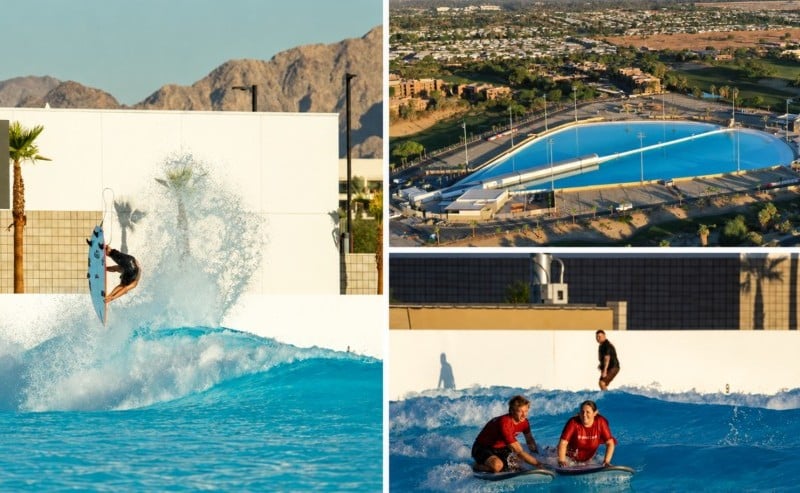
DSRT Surf opens in Palm Desert after more than a decade of development
The wave pool began its phased soft opening Sept. 26 with the Surf Lagoon and Surf Center.

Palm Desert delays Portola Avenue assisted living expansion over design, roofline concerns
Plans to expand the Homekind assisted living facility on Portola Avenue were sent back to the drawing board Tuesday after the Architectural Review Commission voted on several requirements for the developer.

The Living Desert set to break ground on lion habitats, event center after city extension
Construction on a 37,650-square-foot event center, administrative offices, and three new lion habitats is expected to begin within two weeks.